
Address
3603 Yorkshire Drive, Arlington, TX
Price
$ 435,000
Property Attributes
- MLS#21353176
- TypeSingle Family
- Listing Status Active
- CountyTARRANT
- CityArlington
- NeighborhoodWoodland West
- Zip76013
- StyleTraditional
- Year Built1970
- Price$ 435,000
- Bedrooms3
- Full Bathrooms2
- Half Bathrooms0
- Sqr Footage2651
- Lot Size0.248 Acres
Data Source:
North Texas Real Estate Info Systems (NTREIS)
Property Description
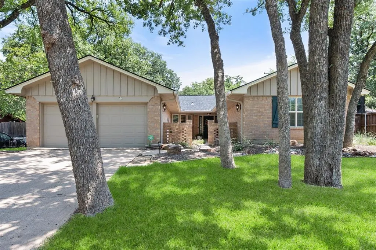
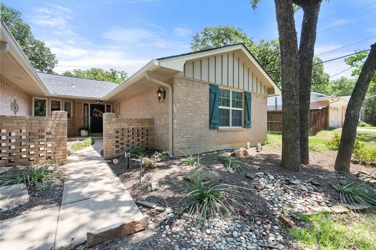


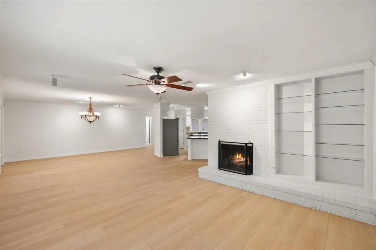
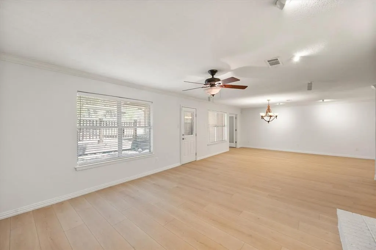


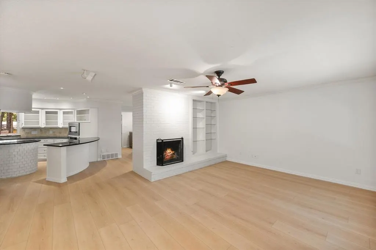
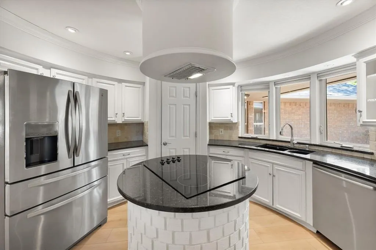
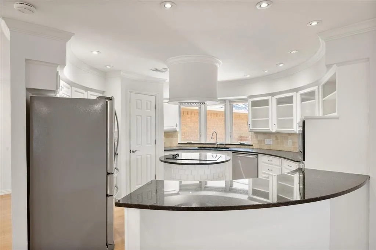
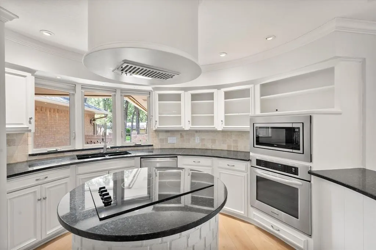
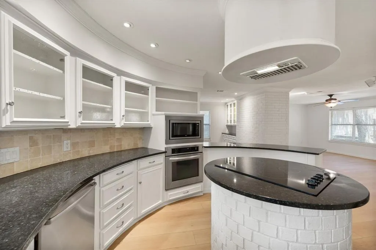
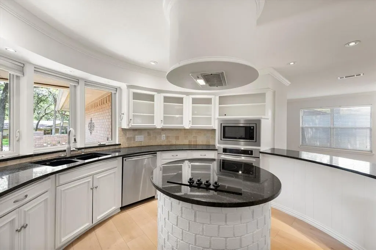
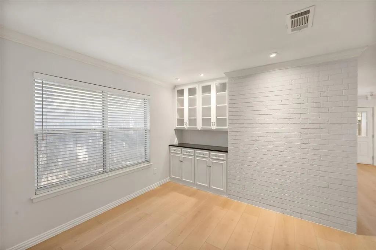
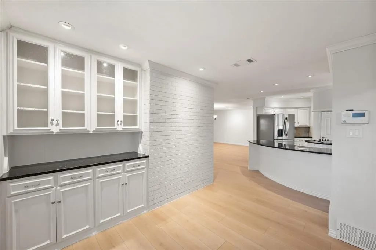
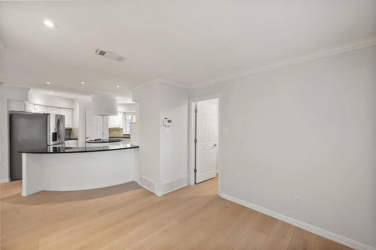
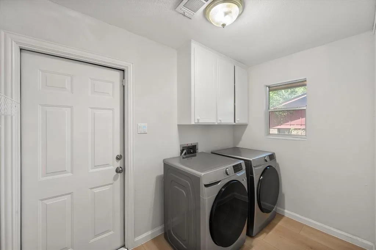
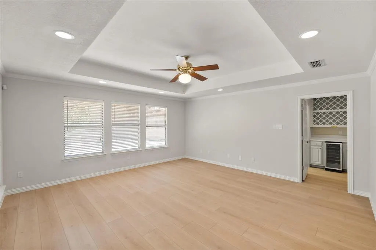
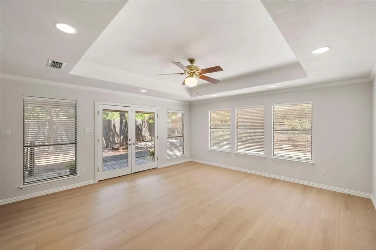
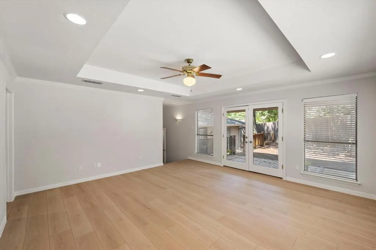
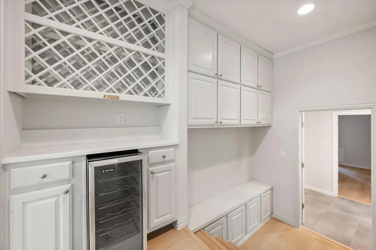
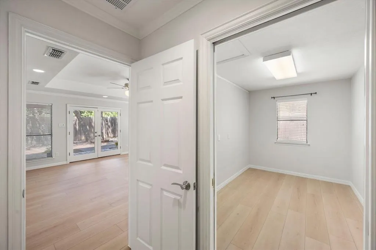
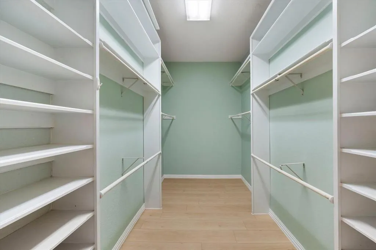
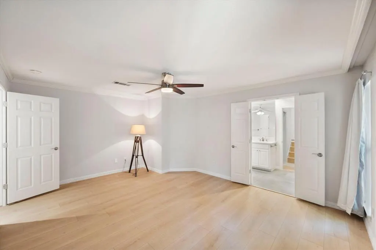
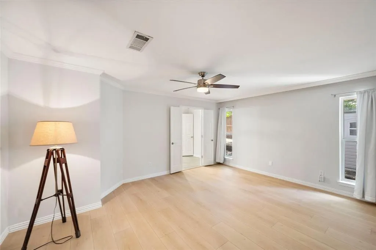
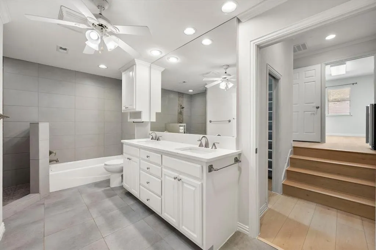
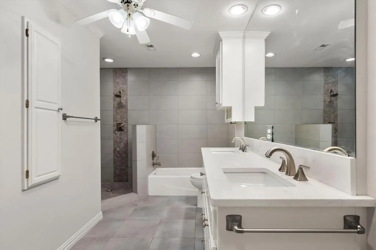
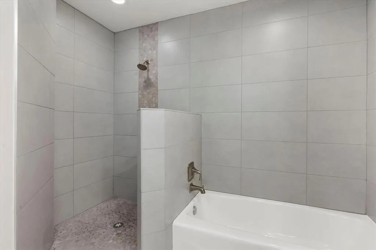
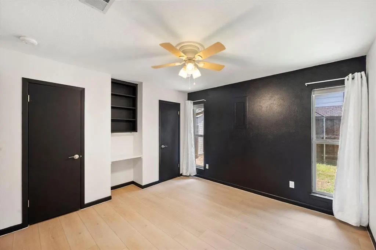
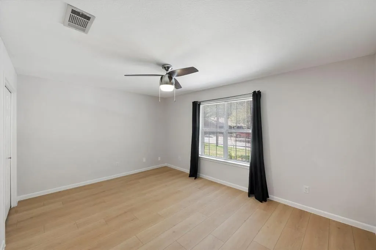
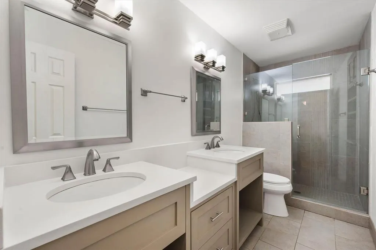
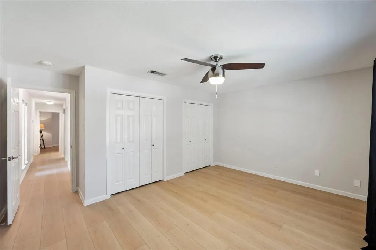
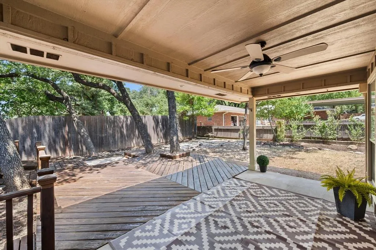
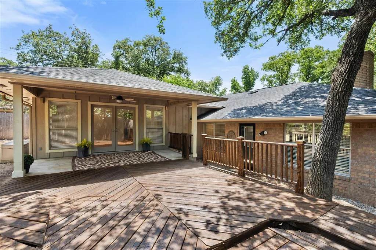
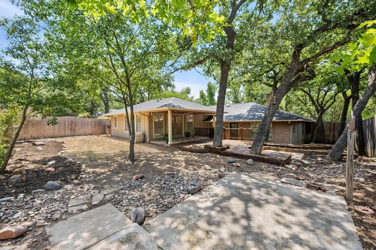
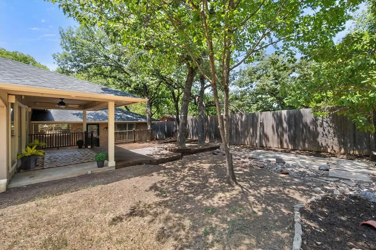
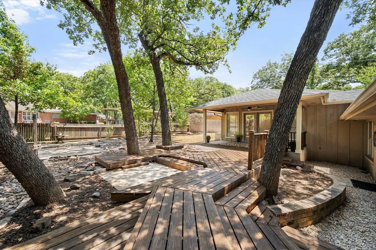
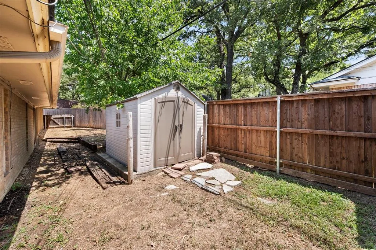
Welcome home to this distinctive residence in the sought-after Woodland West neighborhood, where towering, mature trees create timeless curb appeal. Thoughtfully updated and move-in ready, this home offers a flexible floor plan, unique architectural details, and extensive improvements. At the heart of the home is a truly unique circular kitchen featuring black granite countertops, stainless steel appliances, an undermount sink, a smooth-top cooktop on the island, a pantry, a breakfast bar, and Pella casement windows overlooking the front courtyard. The adjoining dining room showcases a built-in hutch with seeded glass cabinet fronts. The living room is anchored by a gas fireplace and opens through French doors to a spacious flex room with a trayed ceiling, recessed lighting, and backyard access. This space is ideal as a second living area, game room, or home office, and is complemented by a nearby beverage center with a wine refrigerator. Pocket doors lead to an additional room perfect for an office, craft room, or hobby space. The spacious primary suite features a spa-inspired bath with a large walk-in shower, soaking tub, quartz countertops, dual sinks, recessed lighting, built-in ironing board and a generous 13x7 walk-in closet complete with seasonal hanging racks and a wall-mounted safe. A thoughtfully designed hallway leading to the closet includes a built-in storage bench with overhead cabinetry, providing even more organization. Two guest bedrooms share an updated bath with quartz countertops, undermount sinks, and a walk-in glass shower. The backyard is designed for entertaining with a covered patio, a wood deck, and a gated side yard featuring a 10x8 storage shed. Recent updates include laminate flooring throughout the home (excluding bathrooms), HVAC replaced in 2024, complete plumbing replacement in 2020, and a roof replaced just 1½ years ago. Refrigerator, washer, and dryer all convey, making this exceptional Woodland West home truly move-in ready.
| Elementary School |
|---|
| Duff Elementary School |
| Price History | |
|---|---|
| 8/7/2026 | Listed $435,000 |
General Features
| Heating | Natural Gas |
|---|---|
| Cooling | Ceiling Fan(s),Central Air |
| Utilities | Cable Available,City Sewer,City Water,Concrete,Curbs |
| Possession | Closing/Funding |
| Roof | Composition |
| Appliances | Dishwasher,Disposal,Electric Cooktop,Electric Oven,Gas Water Heater,Microwave,Refrigerator,Vented Exhaust Fan |
| Number of Garage Spaces | 2 |
| School District | Arlington ISD |
| Year Built | 1970 |
| Architectural Style | Traditional |
| Levels | One |
| Will Subdivide | No |
| Property Subtype | Single Family Residence |
| Subdivision Name | Woodland West |
| Transaction Type | For Sale |
| Occupant Type | Vacant |
| County | Tarrant |
| Property Type | Residential |
| Security Features | Burglar,Carbon Monoxide Detector(s),Security System Owned,Smoke Detector(s) |
| Construction Materials | Brick,Wood |
| Year Built Details | Preowned |
| HOA Type | None |
| Full Baths | 2 |
| Status | Active |
| Directions | From Park Row West,turn north on Forrest Edge,right on Yellowstone,and left on Yorkshire. The house is on the right. |
| City | Arlington |
| Elementary School Name | Duff |
| High School | Arlington |
| Elementary School | Duff |
| Virtual Tour URL Unbranded | https://www.propertypanorama.com/instaview/ntreis/21353176 |
| Standard Status | Active |
| Junior High School | Bailey |
| Listing Terms | Cash,Conventional,FHA |
Interior Features
| Interior Features | Built-in Wine Cooler,Cable TV Available,Decorative Lighting,Double Vanity,Granite Counters,High Speed Internet Available,Kitchen Island,Open Floorplan,Walk-In Closet(s) |
|---|---|
| Flooring | Ceramic Tile,Laminate |
| Fireplace Features | Brick,Gas,Gas Logs,Living Room |
| Fireplaces Total | 1 |
| Dining Areas | 2 |
| Living Areas | 2 |
| Room Count | 10 |
| Lock Box Type | Other |
| Total Bedrooms | 3 |
| Total Baths | 2 |
| Window Features | Window Coverings |
| Laundry Features | Electric Dryer Hookup,Utility Room,Full Size W/D Area,Washer Hookup |
Exterior Features
| Exterior Features | Covered Patio/Porch,Rain Gutters,Lighting |
|---|---|
| Lot Features | Few Trees,Interior Lot,Landscaped,Sprinkler System,Subdivision |
| Fencing | Back Yard,Wood |
| Soil Type | Unknown |
| Garage Length | 21 |
| Garage Width | 19 |
| Parking Features | Driveway,Garage Door Opener,Garage Double Door,Garage Faces Front |
| Lot Size | Less Than .5 Acre (not Zero) |
| Covered Spaces | 2 |
| Foundation | Slab |
| Lot Size Area | 0.2480 |
| Lot Size Units | Acres |
| Structural Style | Single Detached |
| Garage Y/N | Yes |
| Lot Size Square Feet | 10802.8800 |
| Lot Size Acres | 0.2480 |
| Patio And Porch Features | Covered,Deck |
| Attached Garage Y/N | Yes |
Amenities
- Foreclosure
- Views
- Short Sale
- New Construction
- Adult 55+
- Lease To Own
- No HOA Fees
- Furnished
- Primary On Main
- Air Conditioning
- Seller Finance
- Green
- Fixer Upper
- Horse
- Golf
- Fireplace
- Deck
- Garage
- Basement
- Pool
Property vs Single Family Average in 76013
Price
Year Built
Visits
 © 2026 North Texas Real Estate Information Systems, Inc. All rights reserved. Disclaimer: All information deemed reliable but not guaranteed and should be independently verified. All properties are subject to prior sale, change or withdrawal. Neither listing broker(s) nor Waco shall be responsible for any typographical errors, misinformation, misprints and shall be held totally harmless. The database information herein is provided from and copyrighted by the North Texas Real Estate Information
 Central Texas MLS | Four Rivers Association of REALTORS® All information deemed reliable but not guaranteed. All properties are subject to prior sale, change or withdrawal. Neither listing broker(s) or information provider(s) shall be responsible for any typographical errors, misinformation, misprints and shall be held totally harmless. Listing(s) information is provided for consumer's personal, non-commercial use and may not be used for any purpose other than to identify prospective properties
 All information deemed reliable but not guaranteed. All properties are subject to prior sale, change or withdrawal. Neither listing broker(s) or information provider(s) shall be responsible for any typographical errors, misinformation, misprints and shall be held totally harmless. Listing(s) information is provided for consumer's personal, non-commercial use and may not be used for any purpose other than to identify prospective properties consumers may be interested in purchasing. The data relating
